The Hibiscus
B.A.S. Designs
B.A.S. Designs
About this design
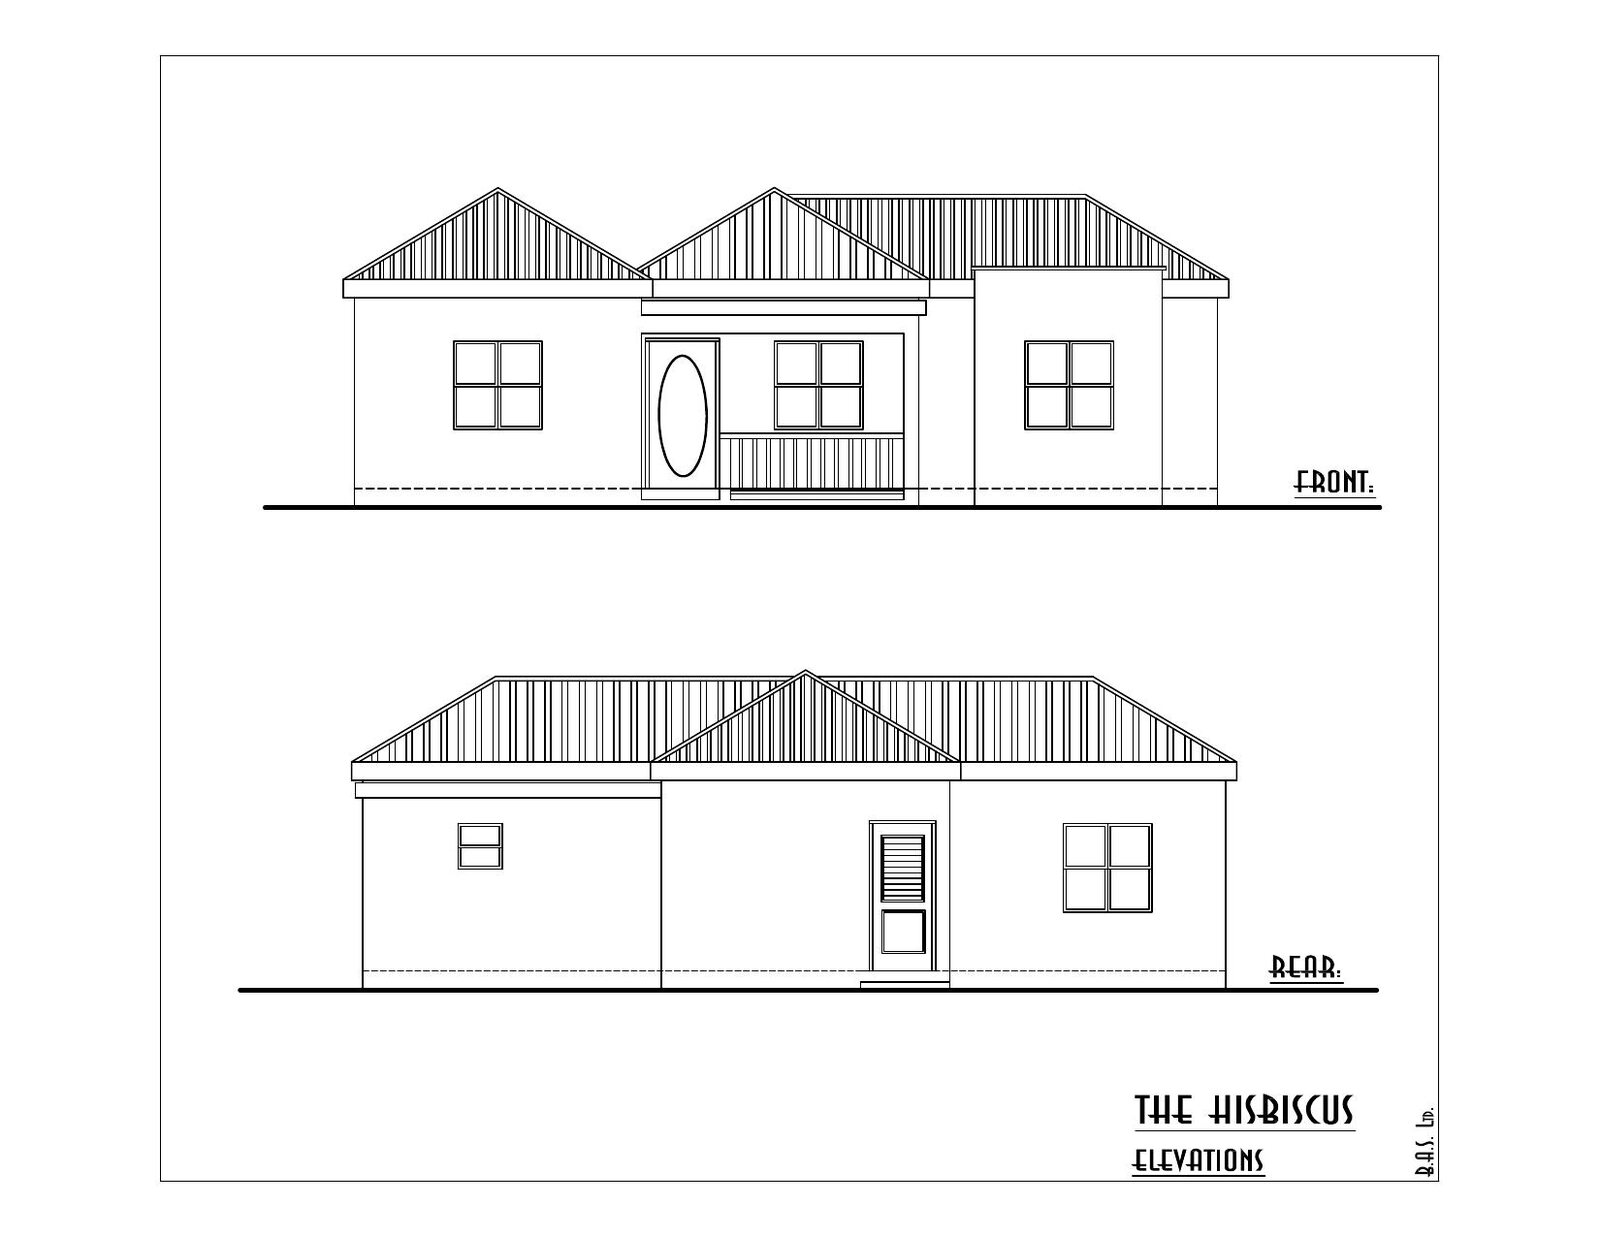
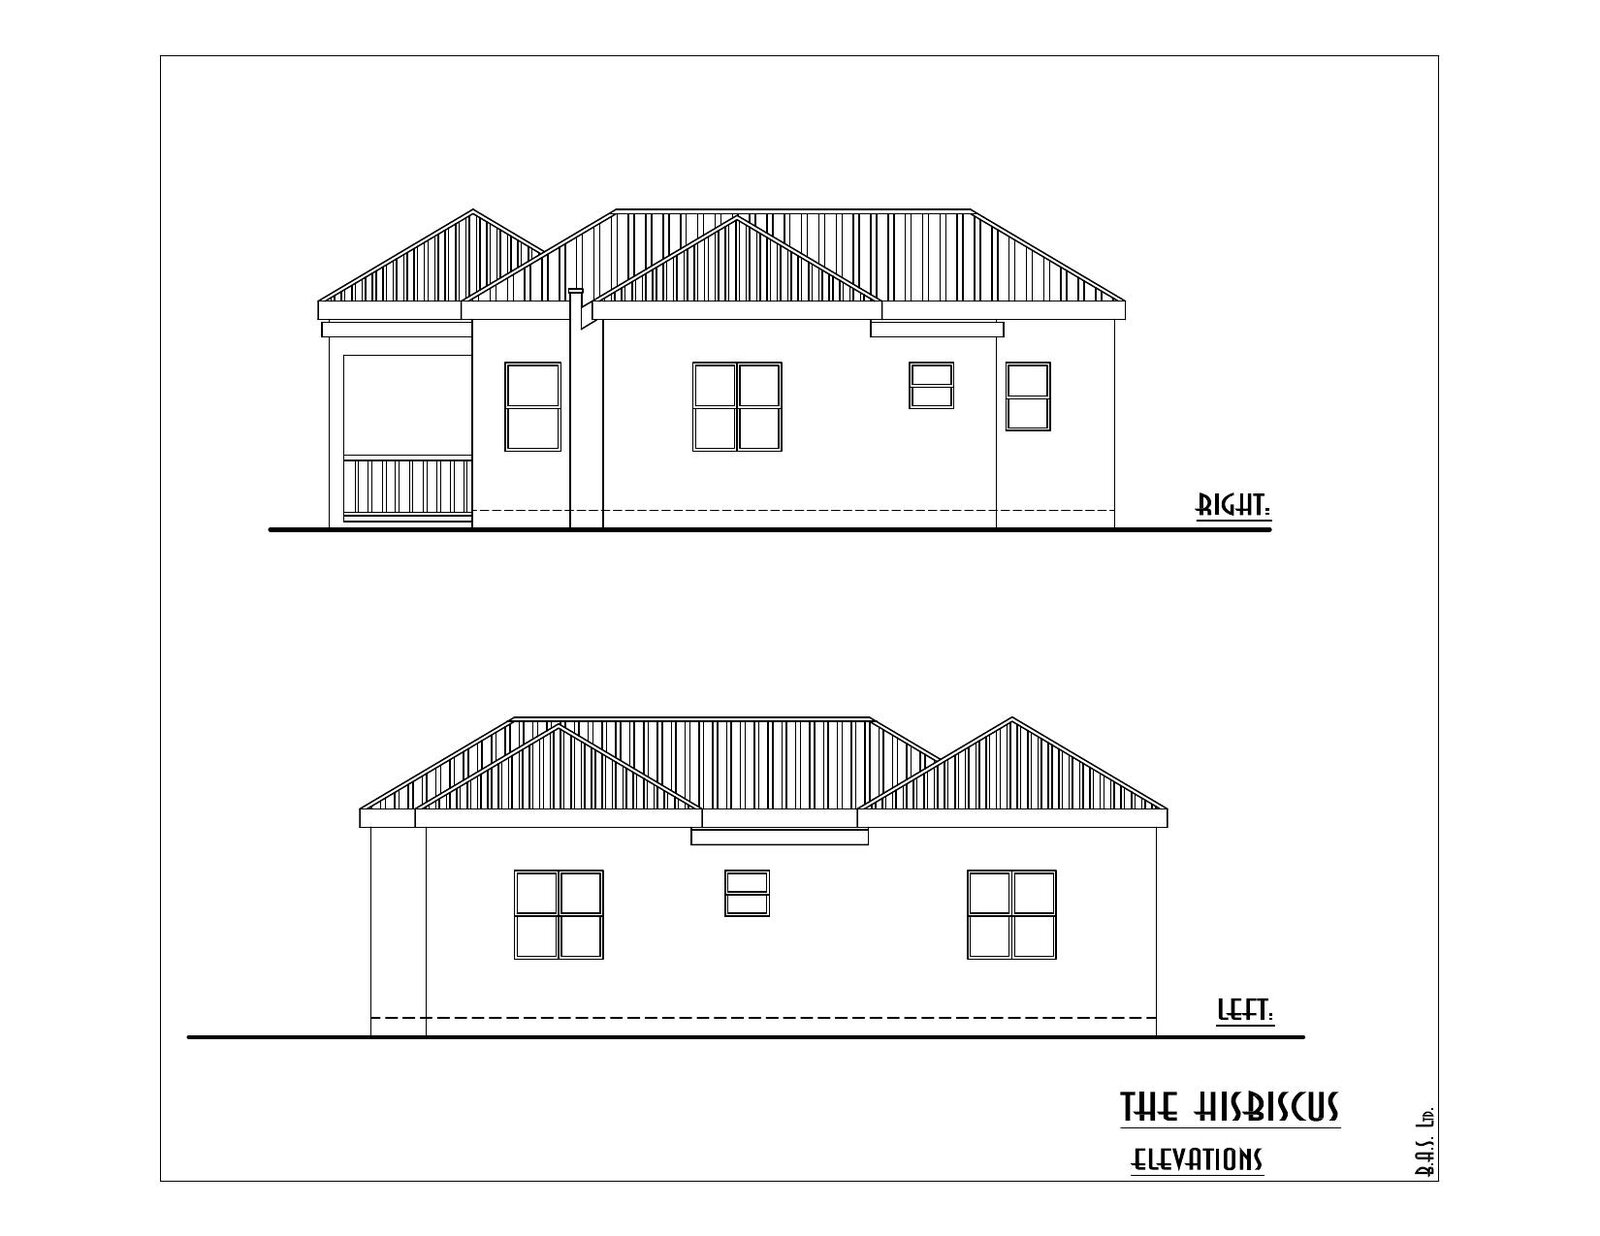
The The Hibiscus is a 3-bedroom, 2-bathroom NHLDC home design of 1124 sq ft from the B.A.S. Designs collection, engineered for the Nevisian climate and built to last.
Prices are subjected to change due to slope of land, type of tiles, kitchen finish and interior/exterior finishing
Gallery
Layout
Floor Plan
Room layout for the The Hibiscus design. Open the full plan for dimensions.
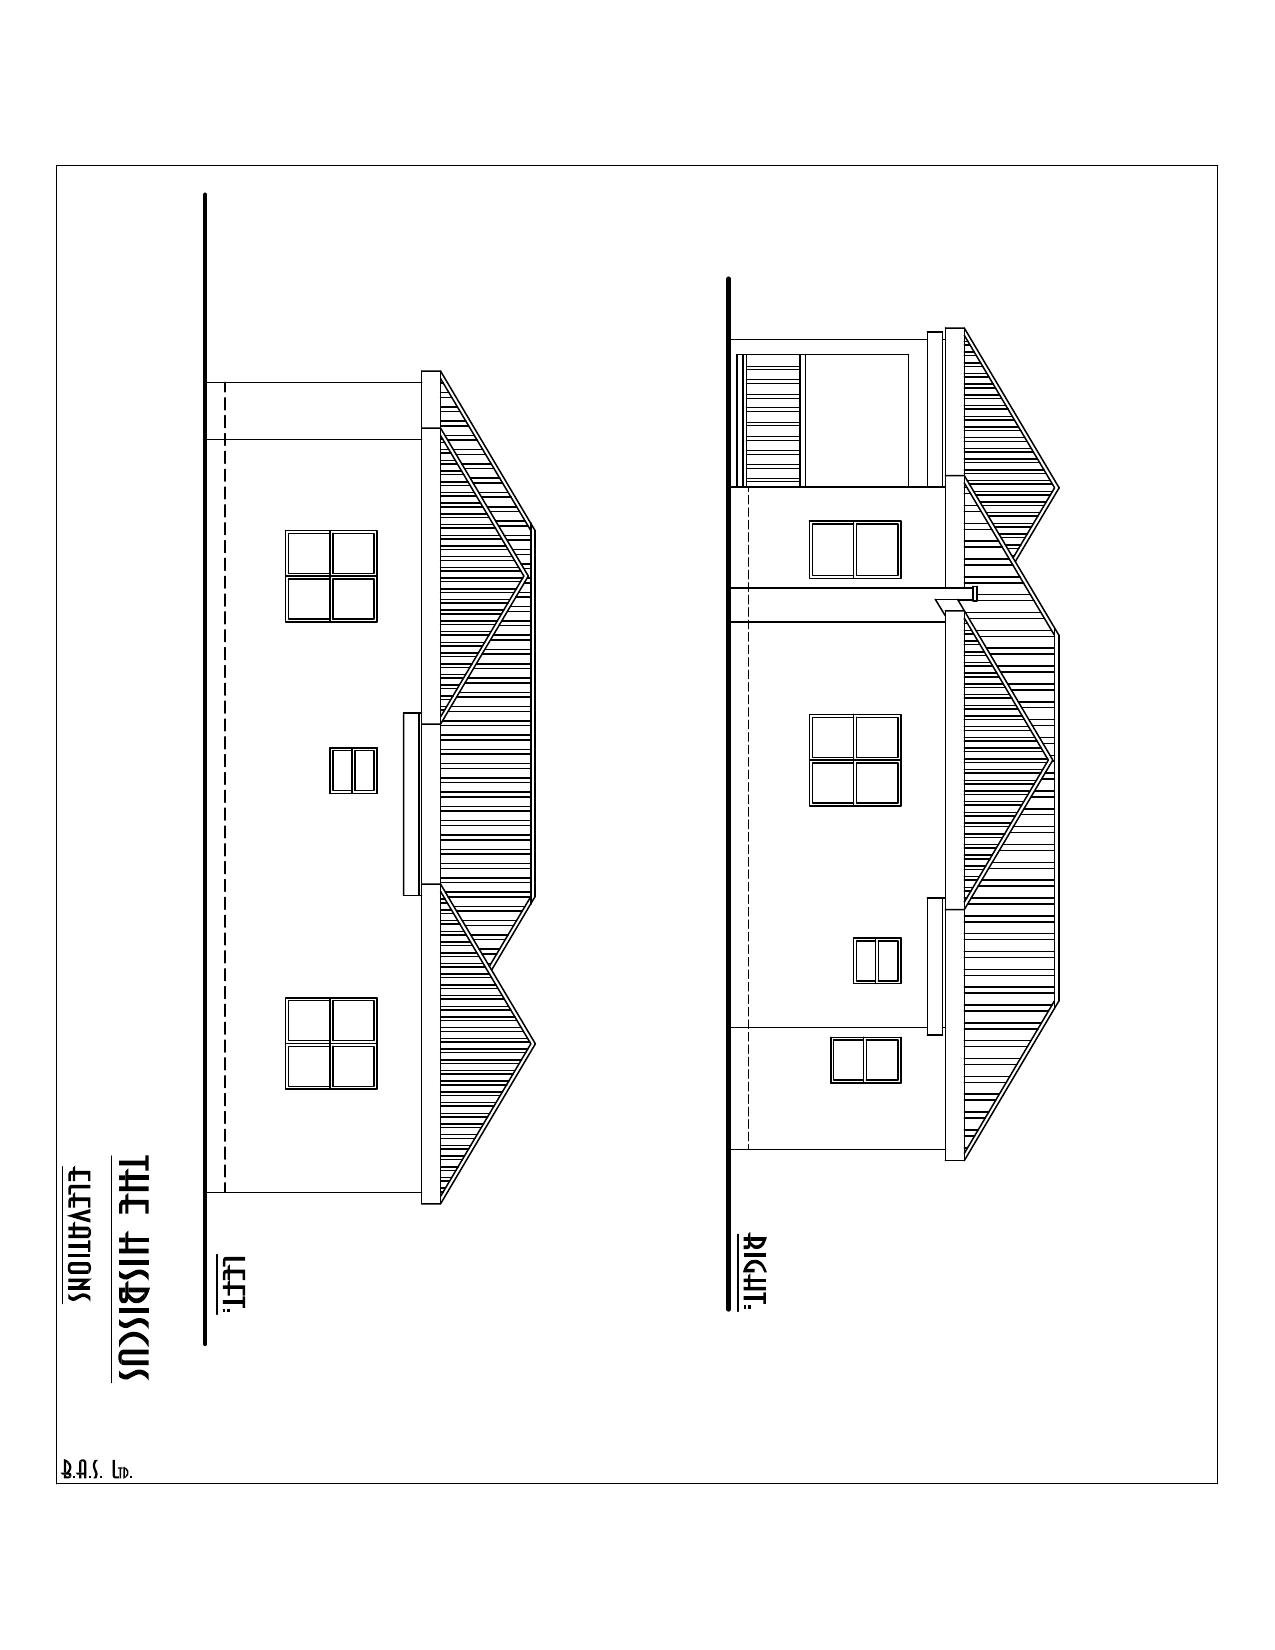 Click to view full plan
Build this home with NHLDC
Our team manages financing and construction from foundation to finish.
Apply for Housing
Call us directly+1 (869) 469-5951