
The Red Rose
B.A.S. Designs
B.A.S. Designs
About this design
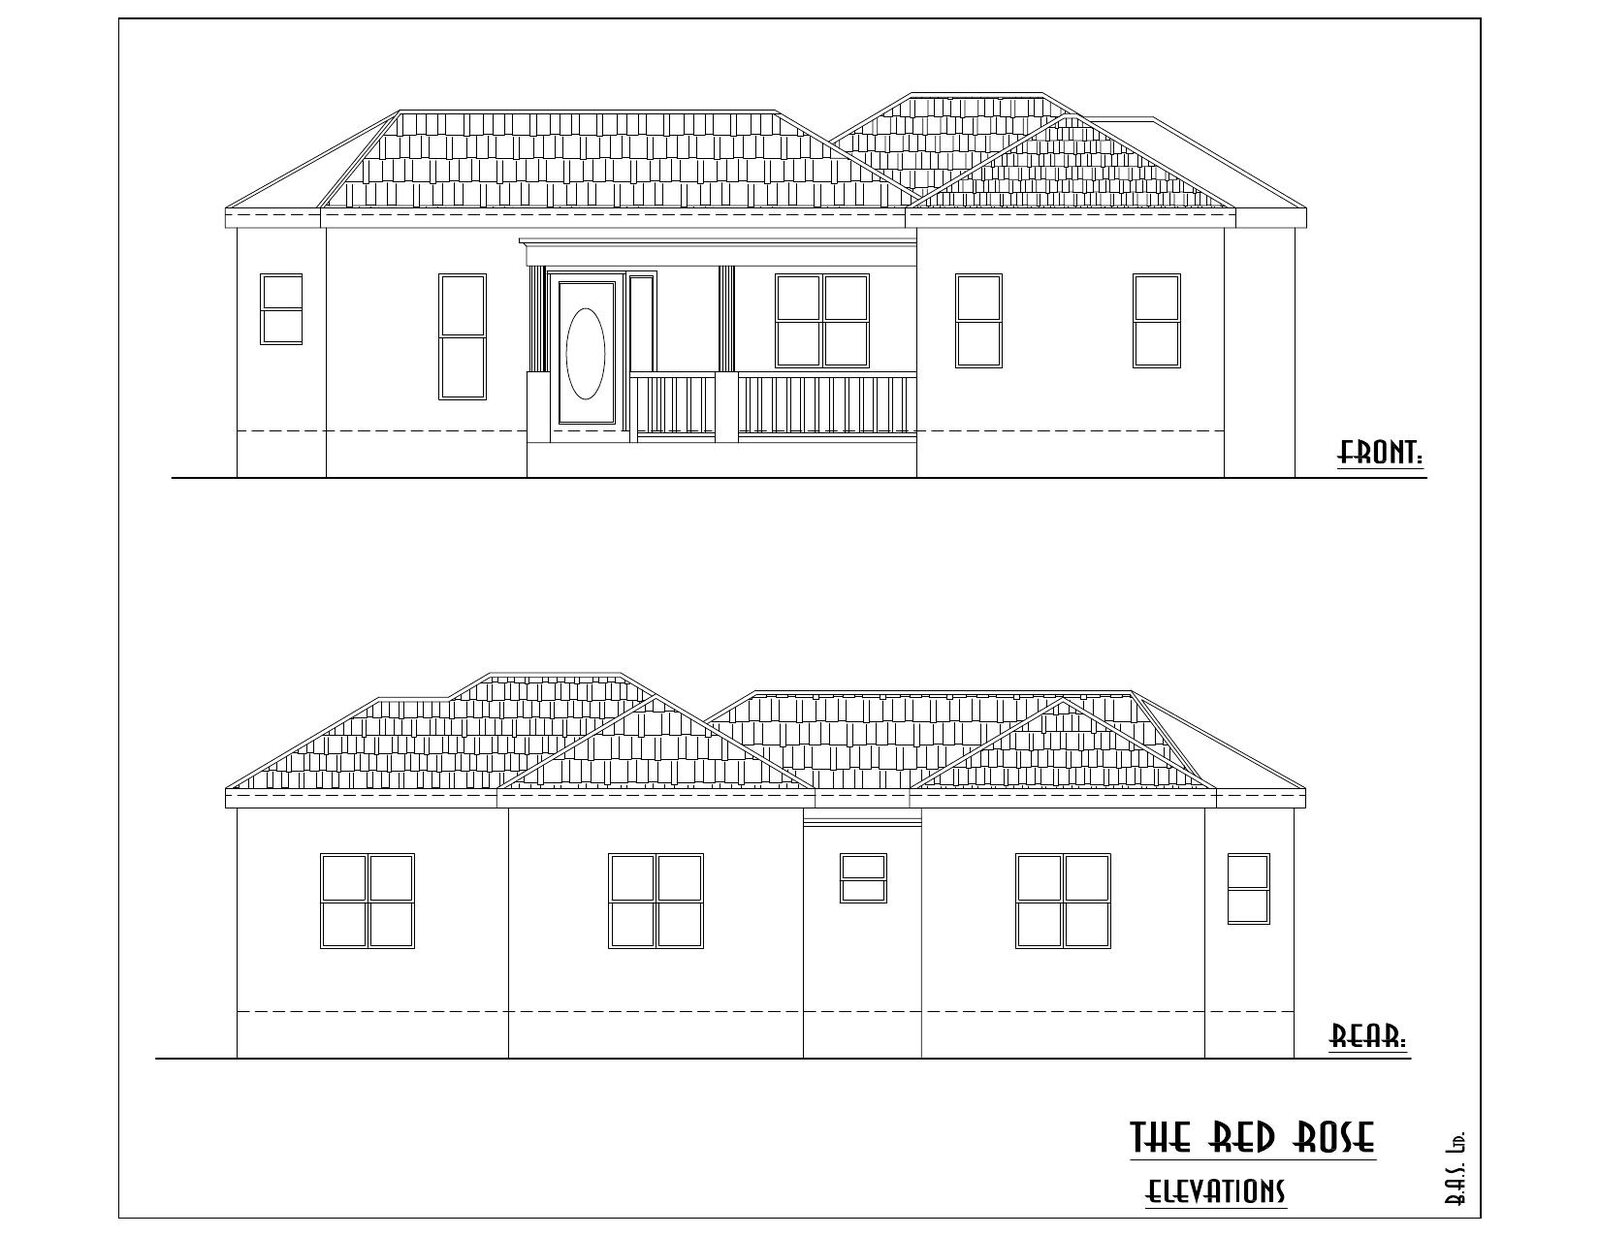
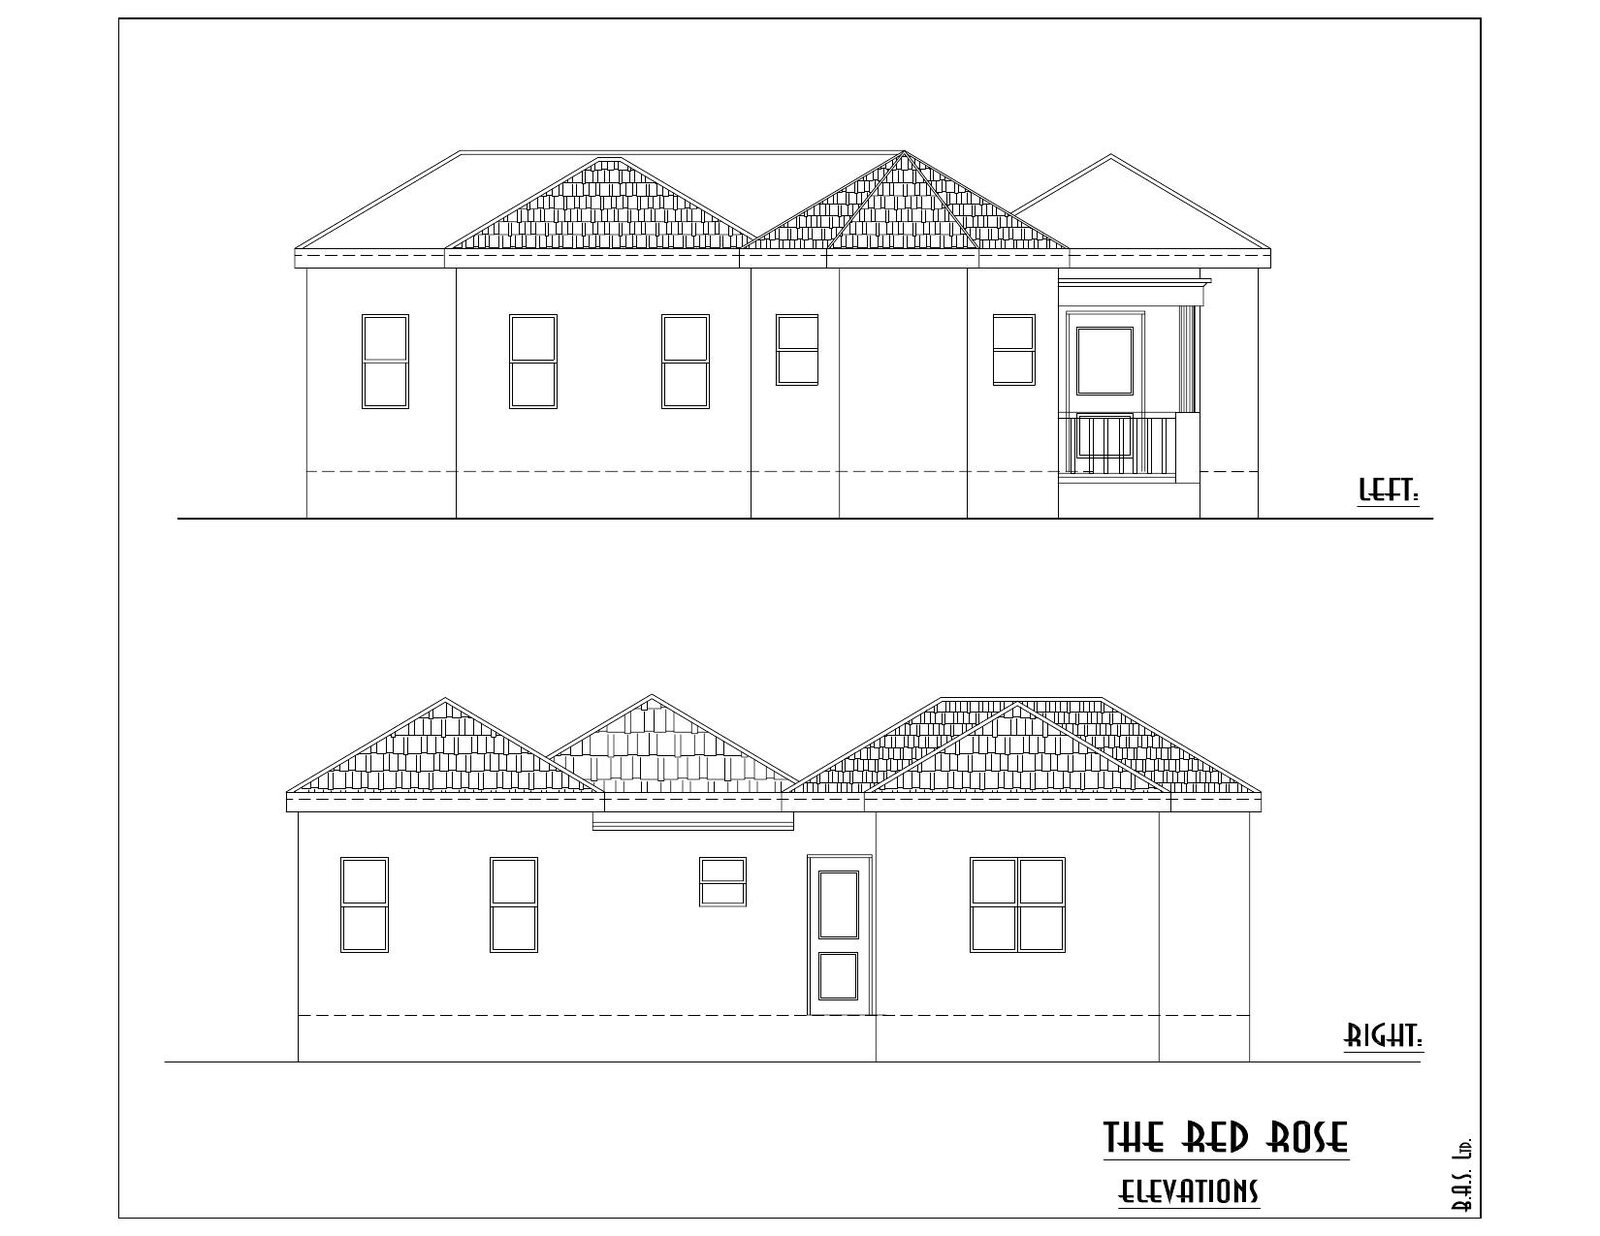
A spacious 4-bedroom NHLDC home design of 1,350 sq ft from the B.A.S. Designs collection, engineered for the Nevisian climate and built to last.
Gallery
Layout
Floor Plan
Room layout for the The Red Rose design. Open the full plan for dimensions.
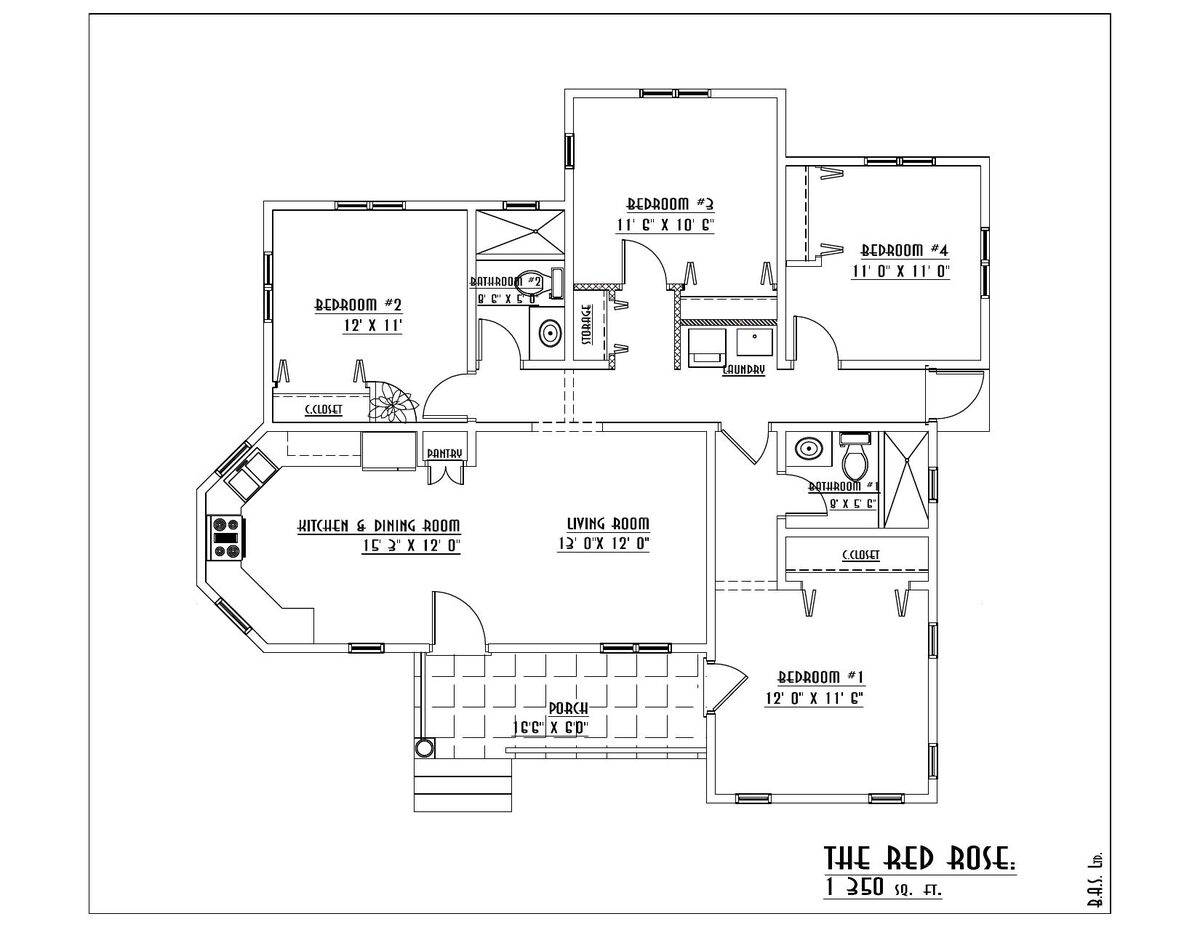 Click to view full plan
Build this home with NHLDC
Our team manages financing and construction from foundation to finish.
Apply for Housing
Call us directly+1 (869) 469-5951